

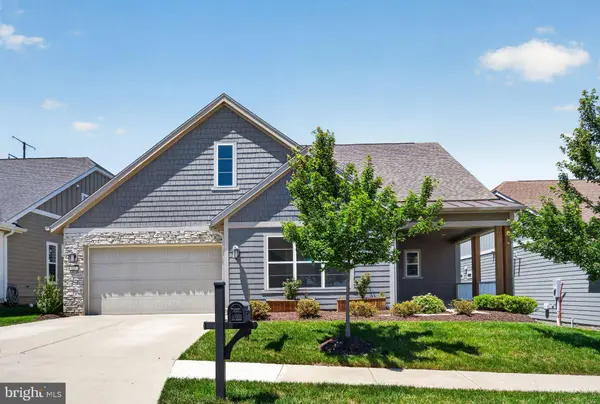
117 MALLARD DR
Lake Frederick, VA 22630
- 3 Beds
- 4 Baths Full Baths: 3 Half Baths: 1
- 3,604 SqFt
- 7,405 Lot Size
- 2020 Year Built
GALLERY
PROPERTY DETAIL
Key Details
Property Type Single Family Home
Sub Type Detached
Listing Status Active
Purchase Type For Sale
Square Footage 3, 604 sqft
Price per Sqft $221
Subdivision Shenandoah
MLS Listing ID VAFV2043178
Style Craftsman, Ranch/Rambler, Loft with Bedrooms
Bedrooms 3
Full Baths 3
Half Baths 1
HOA Fees $405/mo
HOA Y/N Y
Abv Grd Liv Area 3,604
Year Built 2020
Available Date 2026-07-22
Annual Tax Amount $3,977
Tax Year 2025
Lot Size 7,405 Sqft
Acres 0.17
Property Sub-Type Detached
Source BRIGHT
Location
State VA
County Frederick
Zoning R5
Rooms
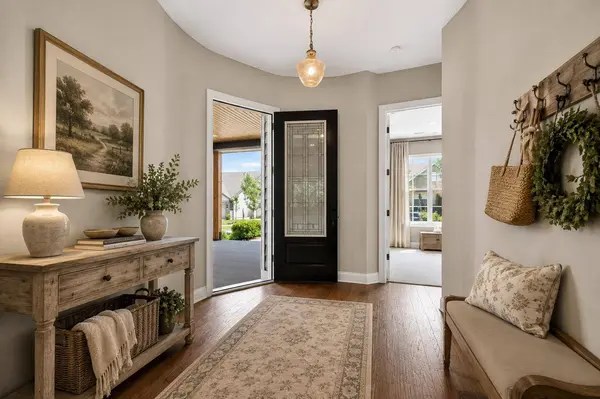
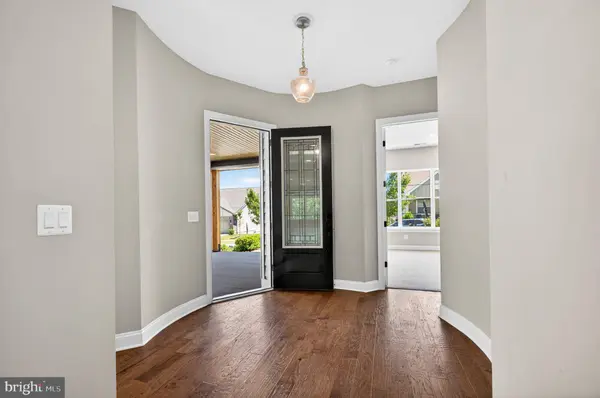
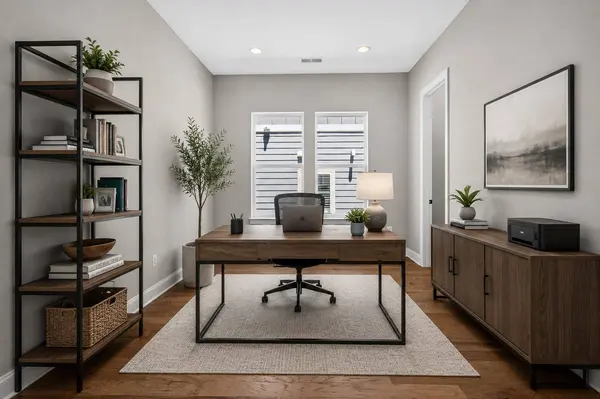
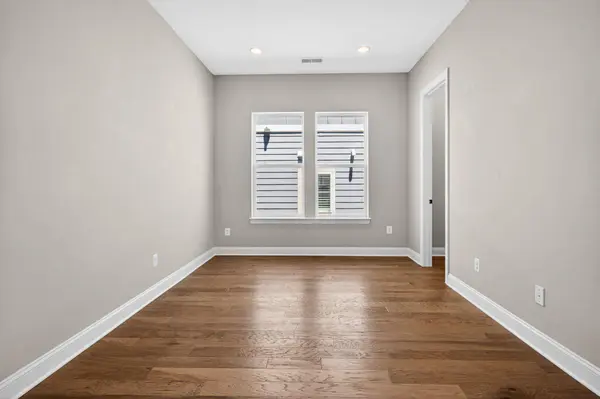
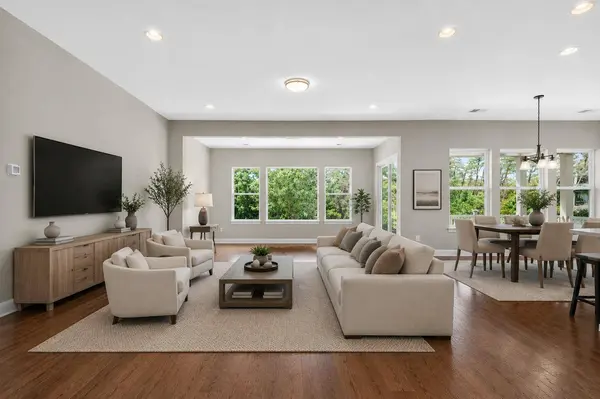
Other Rooms Dining Room, Primary Bedroom, Bedroom 2, Bedroom 3, Kitchen, Family Room, Foyer, Sun/Florida Room, Laundry, Loft, Office, Bathroom 2, Bathroom 3, Primary Bathroom, Half Bath
Main Level Bedrooms 2
Building
Lot Description Backs - Parkland, Backs to Trees, Premium, Private, Trees/Wooded, Not In Development
Story 1.5
Foundation Slab, Concrete Perimeter
Above Ground Finished SqFt 3604
Sewer Public Sewer
Water Public
Architectural Style Craftsman, Ranch/Rambler, Loft with Bedrooms
Level or Stories 1.5
Additional Building Above Grade
Structure Type 9'+ Ceilings,2 Story Ceilings,Dry Wall
New Construction N
Interior
Interior Features Bathroom - Soaking Tub, Breakfast Area, Carpet, Ceiling Fan(s), Combination Kitchen/Dining, Floor Plan - Open, Family Room Off Kitchen, Kitchen - Gourmet, Kitchen - Island, Kitchen - Table Space, Sprinkler System, Upgraded Countertops, Walk-in Closet(s), Water Treat System, Wood Floors
Hot Water Tankless
Heating Forced Air
Cooling Central A/C
Flooring Engineered Wood, Carpet, Ceramic Tile
Fireplaces Number 1
Fireplaces Type Fireplace - Glass Doors, Gas/Propane, Insert, Mantel(s)
Equipment Built-In Microwave, Cooktop, Dishwasher, Disposal, Energy Efficient Appliances, Oven - Single, Oven - Self Cleaning, Oven - Wall, Oven/Range - Gas, Range Hood, Refrigerator, Water Heater - Tankless
Furnishings No
Fireplace Y
Window Features Double Hung,Energy Efficient,Insulated,Screens,Vinyl Clad
Appliance Built-In Microwave, Cooktop, Dishwasher, Disposal, Energy Efficient Appliances, Oven - Single, Oven - Self Cleaning, Oven - Wall, Oven/Range - Gas, Range Hood, Refrigerator, Water Heater - Tankless
Heat Source Natural Gas
Laundry Has Laundry
Exterior
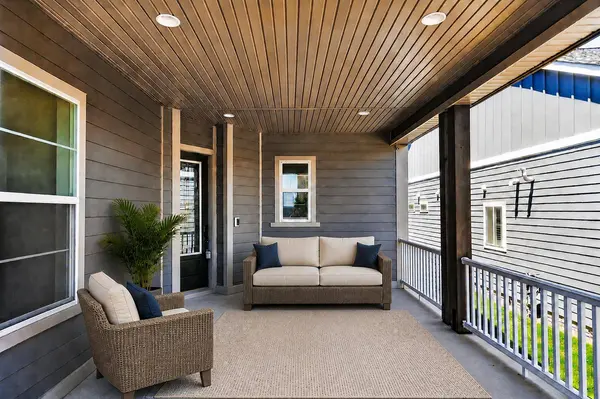
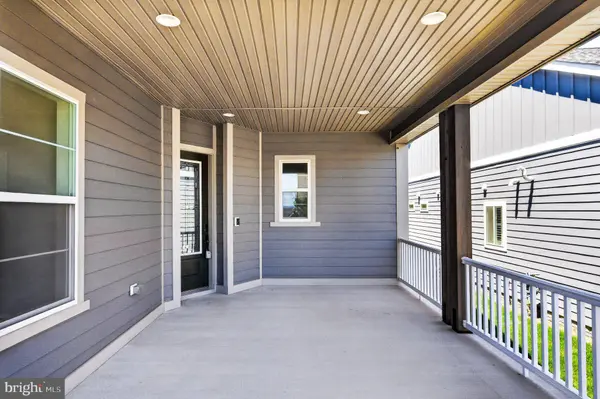
Exterior Feature Patio(s), Porch(es)
Parking Features Garage - Front Entry, Garage Door Opener, Inside Access, Built In
Garage Spaces 4.0
Fence Rear, Wrought Iron
Utilities Available Phone Connected, Electric Available, Natural Gas Available, Sewer Available, Water Available
Amenities Available Art Studio, Bar/Lounge, Billiard Room, Club House, Common Grounds, Dining Rooms, Dog Park, Exercise Room, Fitness Center, Game Room, Gated Community, Lake, Party Room, Pickleball Courts, Pool - Indoor, Pool - Outdoor, Recreational Center, Retirement Community, Security, Spa, Tennis Courts, Concierge
Water Access N
View Panoramic, Trees/Woods
Roof Type Architectural Shingle,Metal,Pitched
Street Surface Paved,Access - On Grade
Accessibility Doors - Lever Handle(s)
Porch Patio(s), Porch(es)
Attached Garage 2
Total Parking Spaces 4
Garage Y
Private Pool Yes
Schools
Elementary Schools Armel
Middle Schools Robert E Aylor
High Schools Sherando
School District Frederick County Public Schools
Others
Pets Allowed Y
HOA Fee Include Common Area Maintenance,Lawn Maintenance,Management,Recreation Facility,Security Gate,Snow Removal,Trash,Insurance
Senior Community Yes
Age Restriction 55
Tax ID 87-B-2-5-78
Ownership Fee Simple
SqFt Source 3604
Security Features Carbon Monoxide Detector(s),Main Entrance Lock,Security Gate,Smoke Detector
Acceptable Financing Cash, Conventional, FHA, VA, USDA
Horse Property N
Listing Terms Cash, Conventional, FHA, VA, USDA
Financing Cash,Conventional,FHA,VA,USDA
Special Listing Condition Standard
Pets Allowed No Pet Restrictions
SIMILAR HOMES FOR SALE
Check for similar Single Family Homes at price around $800,000 in Lake Frederick,VA

Active
$489,900
LOT 33 DOGWOOD BLOSSOM LN, Front Royal, VA 22630
Listed by RE/MAX Real Estate Connections3 Beds 2 Baths 1,360 SqFt
Active
$499,900
LOT 59 OLD OREGON RD, Front Royal, VA 22630
Listed by RE/MAX Real Estate Connections3 Beds 2 Baths 1,420 SqFt
Under Contract
$699,000
44 MARKHAM PLACE, Front Royal, VA 22630
Listed by Keller Williams Realty/Lee Beaver & Assoc.3 Beds 2 Baths 1,679 SqFt
CONTACT
